
Aluminium Windows in Mohali: What to Check for Large Openings
For a large opening, choose an aluminium window system only after checking the opening dimensions, panel sizes, glass weight, hardware and installation conditions together. A slim-looking showroom sample is not enough to confirm that the same design will suit your home.
If you are comparing aluminium windows in Mohali, start with how the opening should work: a broad view, everyday ventilation, or access to a balcony. That decision helps narrow the system before you compare finishes or quotations.
Opening size: measure the opening and plan the panels
Overall width is only the starting point
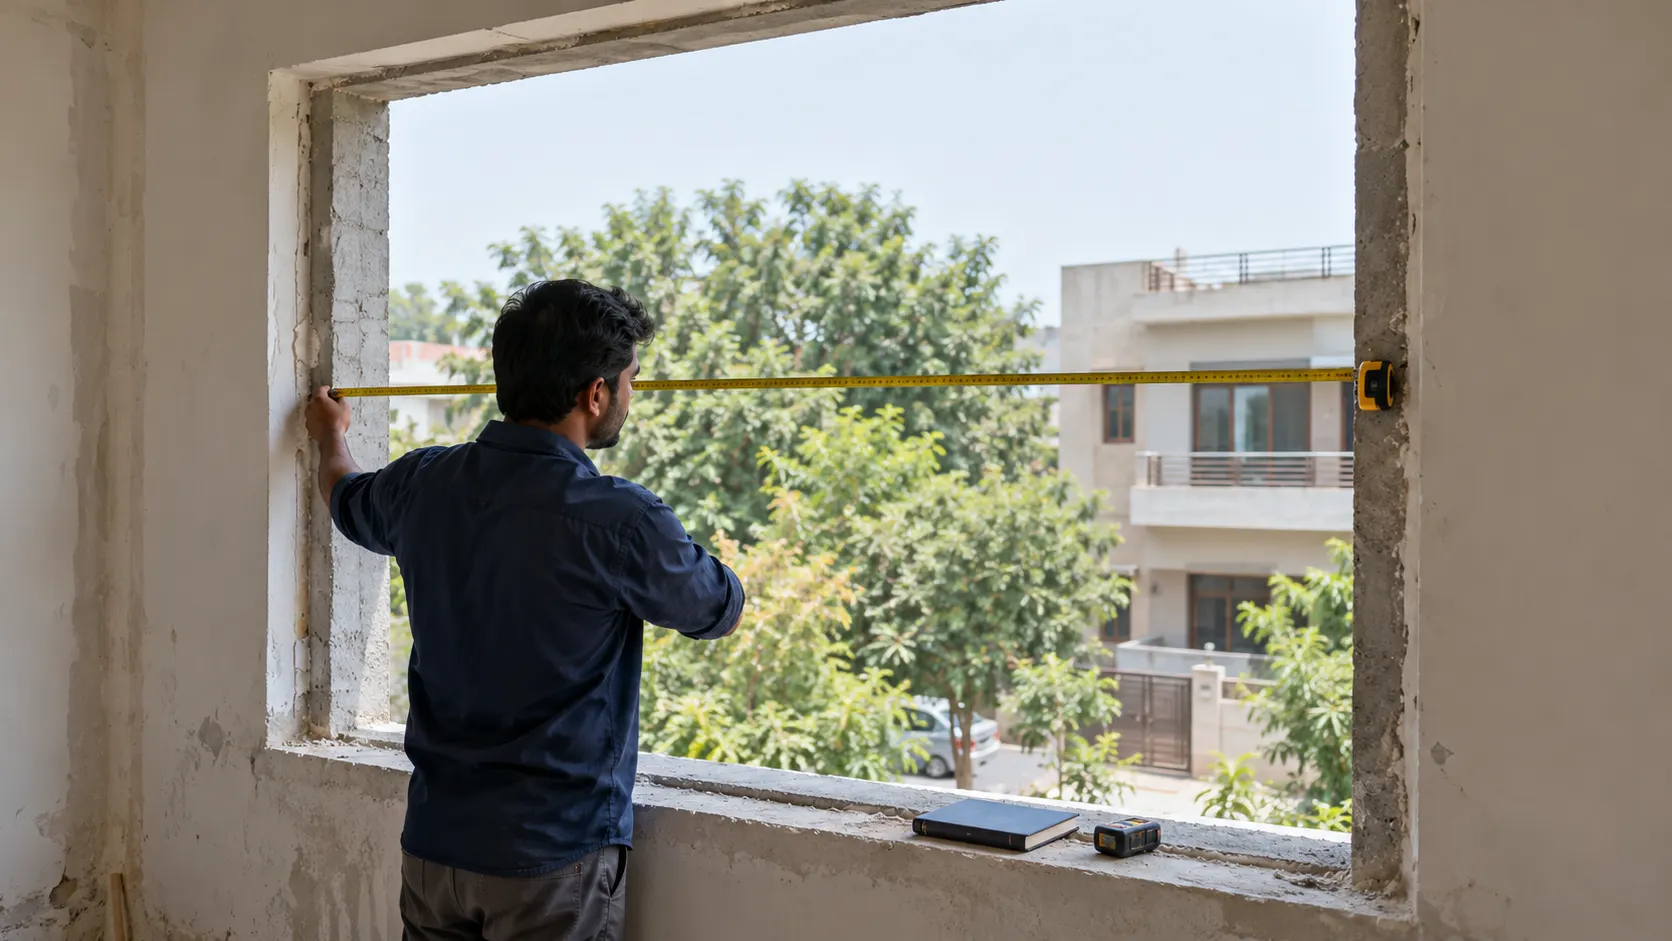
Record the width and height in several places, not just across the centre. The survey should also check diagonals, sill level, upright sides and the depth available for the frame and tracks.
Clarify whether measurements describe the unfinished masonry opening, the finished opening or the proposed frame size. These are different measurements. Fabrication dimensions should follow the confirmed survey and installation allowances.
Ask for a drawing showing:
- Fixed and opening sections.
- Dimensions of each glass panel and moving sash.
- Visible frame widths, including joints between panels.
- The usable opening when the window is open.
- Space needed for handles, mesh, curtains and cleaning.
For example, a wide living-room opening could combine a fixed viewing pane with smaller opening sections. This arrangement may suit a homeowner who values the view but needs ventilation in only part of the opening. A different layout may be needed if the opening must provide balcony access.
Check the view from inside
Consider where panel joints will fall relative to your seating and eye level. A layout that looks balanced on a drawing may put a vertical frame directly in the middle of your preferred view.
Have an opening in mind?
Share its approximate width and height, an inside photo and how you want it to open with Inspire Windoors. These details can start a system discussion, with final suitability subject to site verification.
System selection: choose the movement before the slimness
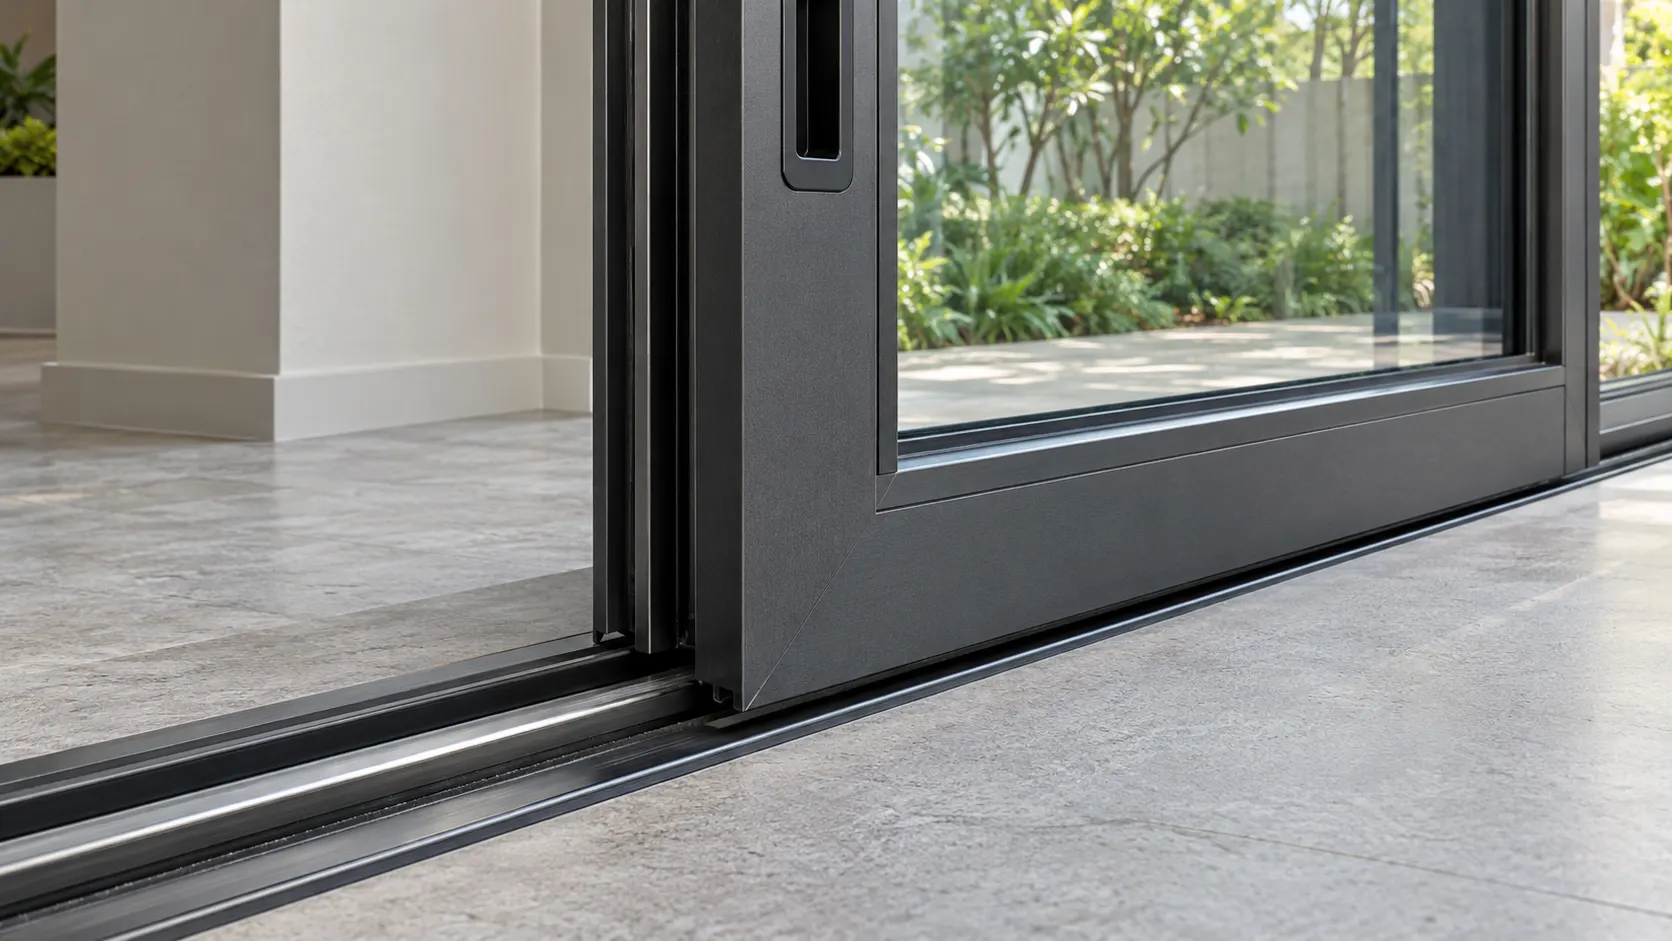
“Aluminium” describes the frame material. It does not identify the complete window system or its capacity.
Compare the layout with what you need the opening to do:
| Layout | When to consider it | Trade-off to check |
|---|---|---|
| Fixed glazing | The view is the priority and ventilation is provided elsewhere | It does not open; plan external cleaning access |
| Sliding panels | You want ventilation without a sash swinging into the room or outside | Panels overlap, reducing the usable opening |
| Fixed pane with opening sections | You want a broad central view and ventilation at selected positions | Additional frame joints affect the view |
| Hinged opening sections | You want an opening sash in a particular part of the layout | Swing clearance, sash size and hinge capacity need checking |
A tall opening can create different demands from a wider, shorter one. Ask the supplier to identify the exact system and confirm the proposed panel dimensions and weight for your building’s exposure.
For slim frames, compare the outer frame, moving sash and meeting joint separately. A narrow joint in a photograph does not mean every visible part of the installed frame will be equally slim.
A catalogue maximum should not be treated as automatic approval for your proposed glass and site conditions.
You can explore the Candor View window range to discuss design options. The specific model still needs to be matched to your opening, glazing and site conditions.
Glass and hardware: check them as one assembly
Choose glass for the room and opening
Ask for the proposed glass build-up in writing. “Toughened,” “laminated” and “double glazed” describe different aspects of glazing; they are not interchangeable specifications.
Discuss the opening’s position, the consequences of glass breakage, afternoon sun, privacy and any noise concern. For a west-facing room, ask about suitable solar-control options and review a sample for colour and daylight appearance.
Double glazing also needs to fit the selected system. Check the complete unit build-up, compatible glazing components and resulting panel weight. More glass does not automatically make a better window if the frame or hardware cannot accommodate it.
Match hardware and seals to the proposed panel
For a sliding window, ask which rollers, tracks and locks are specified for the actual sash weight. For a hinged sash, check the hinges and any opening restrictors required by the design.
Try a working sample, but ask how closely its size and weight match your proposed window. A small display panel cannot demonstrate how a much larger sash will feel.
Request confirmation of the system’s gaskets, meeting-joint seals and drainage arrangement. These details belong in the specification rather than being left as an unspecified “standard fitting.”
Installation: confirm how the frame meets the building
A suitable system still needs a suitable opening and installation detail.
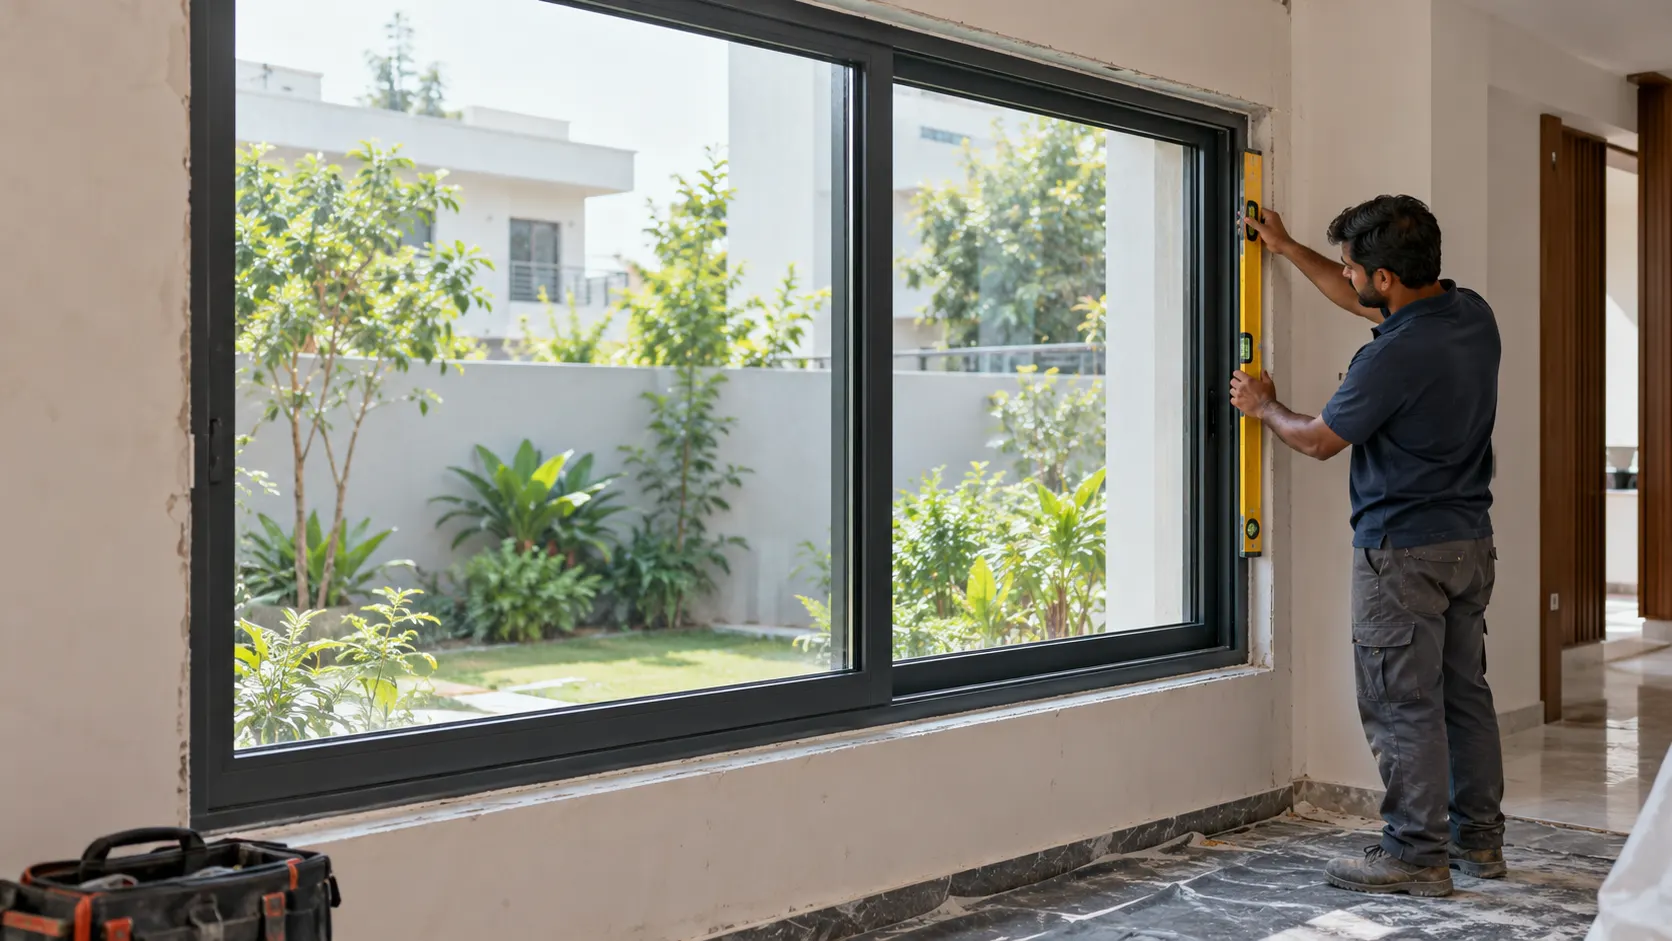
Before fabrication, establish the fixing surfaces, opening condition, finished sill level and any necessary building work. Do not assume a new frame will correct an uneven opening or provide structural support above it.
Also confirm how the frame and glass will reach the opening. Staircases, lifts, access routes and external handling can affect the installation plan.
Ask how the installation will address:
- Frame support, alignment and fixings into suitable material.
- Perimeter joints and compatible sealing materials.
- Sill drainage and water discharge outside.
- Connections to plaster, stone, waterproofing and other finishes.
- Access for future adjustment, cleaning and maintenance.
At handover, operate every moving panel. Check that it moves without binding, locks correctly and closes evenly. Confirm that drainage outlets remain unobstructed and that making-good work matches the agreed scope.
Planning a large opening in your Mohali home?
Share the opening width and height, a photo and your preferred opening style with Inspire Windoors for a system recommendation. Include the floor level and any strong sun or rain exposure.
Frequently Asked Questions
Possibly. Suitability depends on the exact system, panel arrangement, glass specification, sash weight and site exposure. Ask for a drawing showing the visible frame widths and written confirmation that the proposed configuration is suitable. Appearance alone cannot establish capacity.
Opening dimensions and squareness, sill level, available frame depth, fixing surfaces, exposure, installation access and connections to surrounding finishes. Confirm whether building work is needed before fitting and who will complete it.
No. Fixed and opening sections can be combined. Decide how much ventilation or access you need, then compare that with the view, cleaning access and frame layout.


0 Comments
No comments yet. Be the first to share your thoughts!