
uPVC Doors and Windows in Chandigarh: A Whole-Home Planning Guide
Plan your doors and windows together, but choose each opening according to the room it serves. Start with an opening list, agree on the styles and specifications, then confirm site measurements and installation requirements before fabrication.
For homeowners planning uPVC doors and windows in Chandigarh, a whole-home approach makes the proposal easier to check. It helps you coordinate the appearance while addressing practical details such as kitchen handle reach, bedroom ventilation and balcony-door access.
The aim is a consistent look with a suitable configuration for every room.
Opening Schedule
Give every door and window a reference
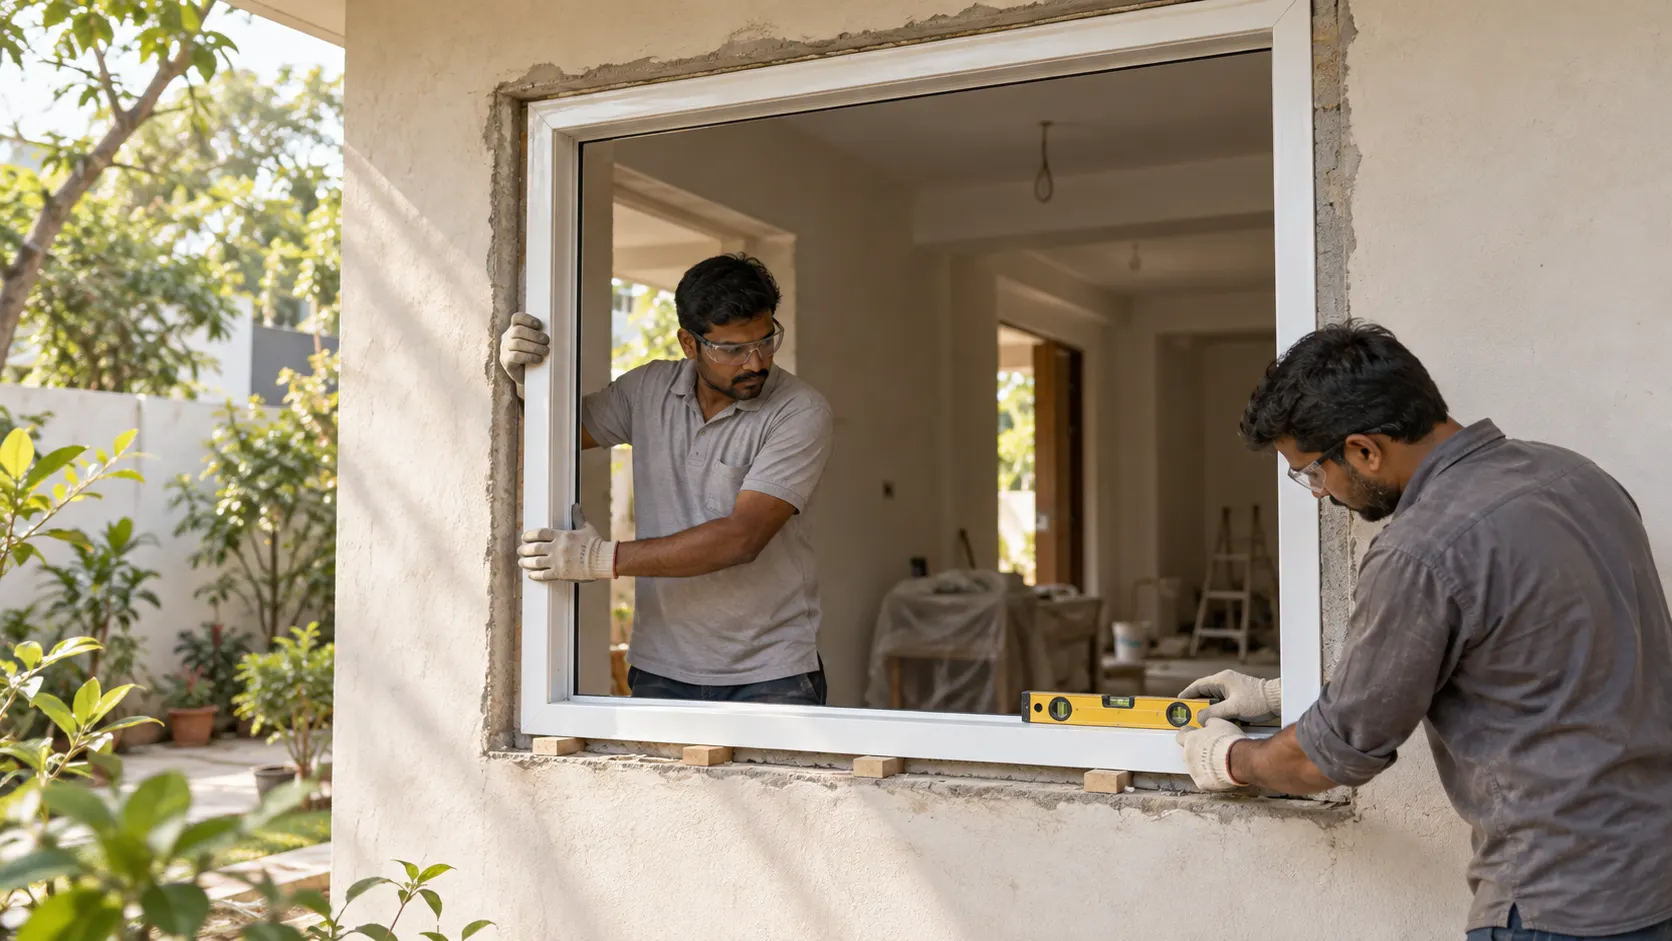
An opening schedule connects each door or window to its location, dimensions and proposed configuration.
Use simple references such as W01 for a bedroom window and D01 for a balcony door. Mark the same references on your floor plan so everyone can identify the opening being discussed.
Approximate dimensions are useful for an initial conversation. Label them clearly, because they should not be treated as approved fabrication sizes.
Build a simple room-by-room list
The example below shows how to organise your requirements. It is a planning illustration, not a fabrication drawing or a completed project record.
| Reference | Location | Requirement to discuss | Detail to check |
|---|---|---|---|
| W01 | Main bedroom | Ventilation, comfortable operation and mesh | Furniture, curtain and grille clearance |
| W02 | Kitchen | Accessible handle and cleaning | Counter height, tap position and reach |
| W03 | Living room | View and ventilation | Fixed versus opening panels |
| D01 | Balcony | Comfortable passage and locking | Opening direction, threshold and floor levels |
Add quantities, approximate dimensions, finish preferences and any room-specific concerns. Keep the list updated if your layout changes.
Decide which sections need to open
A wide glazed area does not necessarily need every panel to move. Discuss where you need ventilation or access and where fixed glass may be suitable.
For a balcony door, check the usable passage provided by the proposed configuration. For a window, ask how much clear opening remains when the panels are open.
Opening styles should also suit the surrounding space. A hinged sash needs clearance, while a sliding arrangement needs an accessible handle and cleanable tracks.
Coordinated Specifications
Coordinate the appearance across rooms
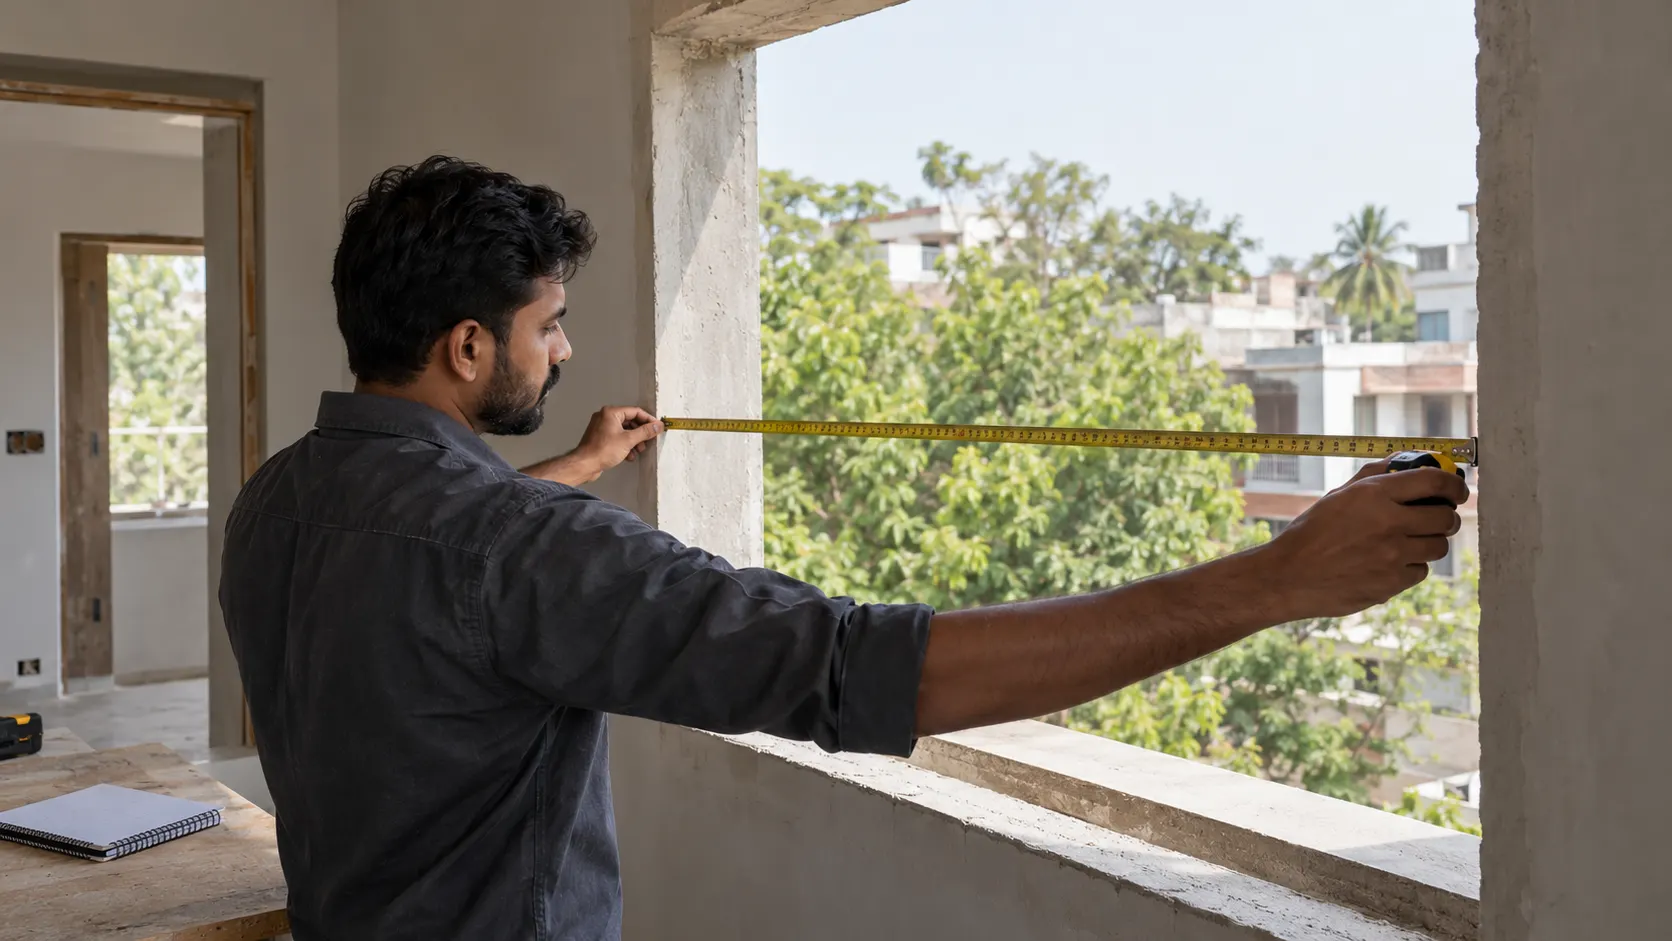
Agree on the visible details you want to carry through the home: frame colour, finish, handle appearance and the arrangement of adjoining openings.
A bedroom window and a balcony door can share a finish while using different operating styles and hardware. Consistency does not require every opening to have the same specification.
Review samples and drawings before approving the appearance. Do not rely on a colour name alone.
Record the requirements for each opening
Your schedule should identify the details that affect the proposal:
- Opening style and direction.
- Glass specification.
- Hardware and locking arrangement.
- Mosquito-mesh requirements.
- Cleaning access.
- Door thresholds and finished floor levels.
Explain any specific concern, such as outside noise, difficult access or an obstruction beside the opening. Ask how the proposed system addresses that requirement rather than assuming that a material or glass label guarantees the result.
Seals, hardware, glass and installation should be considered together where they affect the intended use.
Compare quotations on matching scope
A whole-home quotation is easier to assess when each opening has its own reference and specification.
Ask the supplier to identify what the total includes, such as supply, installation, mesh, old-frame removal where applicable and perimeter finishing. Record exclusions and clarify who will complete associated work.
Two quotations are difficult to compare if they include different panel arrangements, glass, hardware or installation responsibilities. Check those differences before judging the totals.
Survey
Discuss the layout early
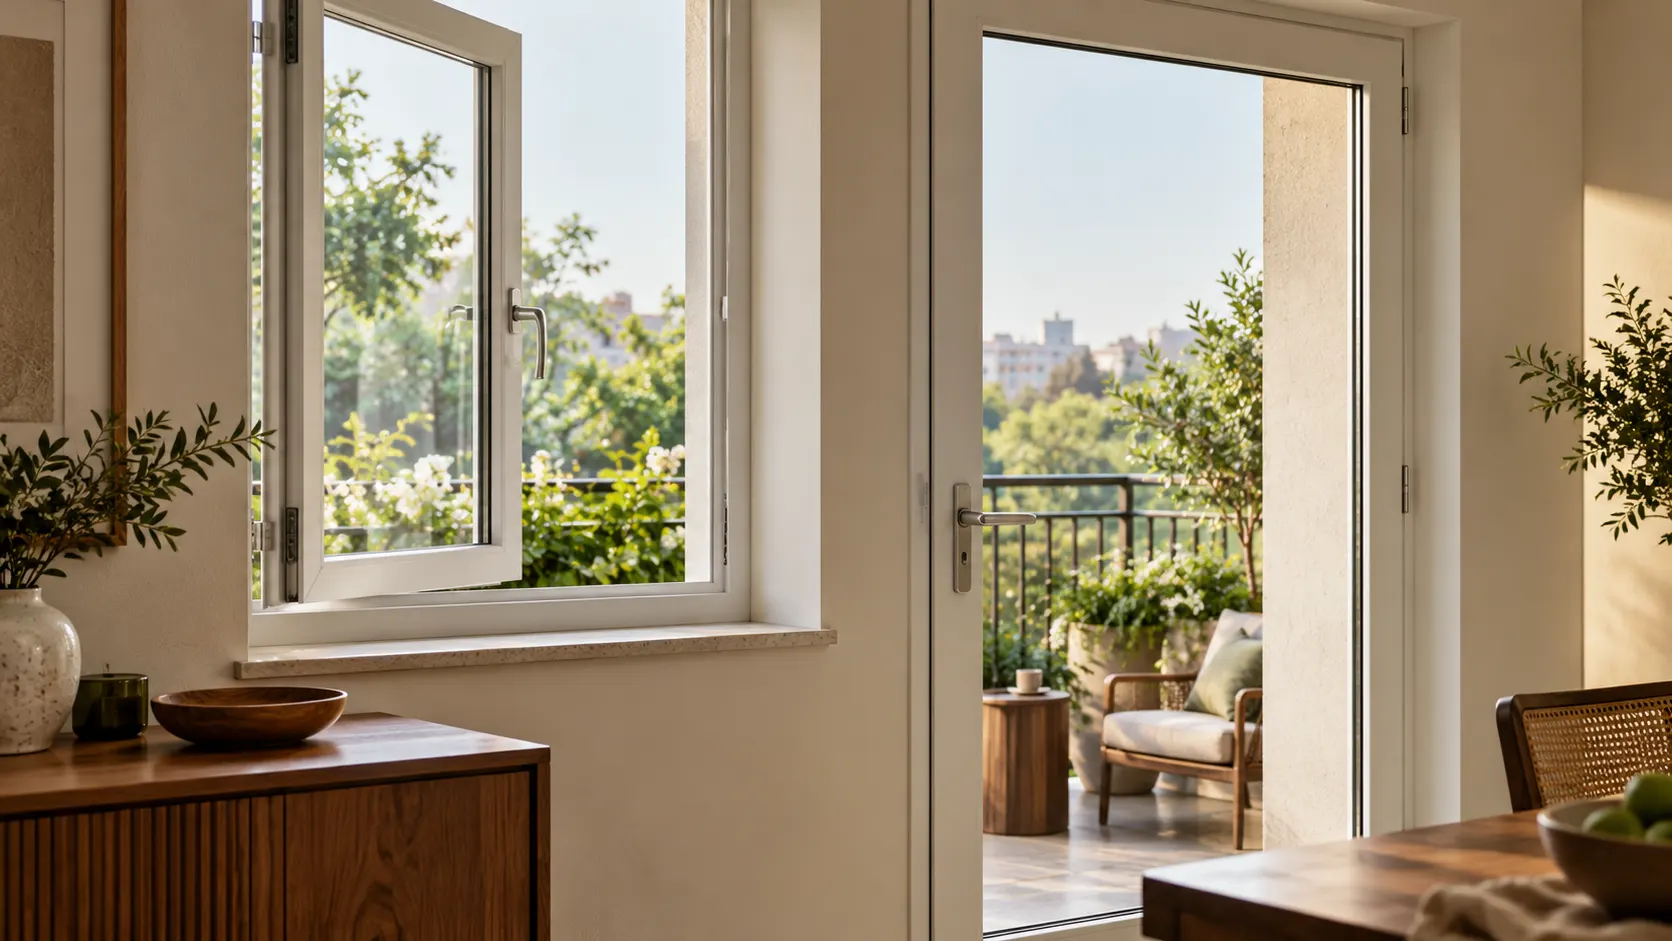
A floor plan and approximate opening list can support an initial project discussion. They help identify quantities, room requirements and possible conflicts before the details are finalised.
For example, a kitchen window may need to be checked against the finished counter and tap position. A bedroom window may need clearance from curtains, a wardrobe or a fixed grille.
Share your floor plan and opening list with Inspire Windoors for a project discussion. Mark any opening where furniture, counters, grilles or balcony access may affect the choice.
Confirm site conditions before fabrication
A survey should establish more than width and height. The surrounding conditions also need to be assessed for the proposed installation.
Discuss:
- The condition and shape of each opening.
- Finished floor, sill and wall levels.
- Clearance for door and window movement.
- Nearby grilles, blinds, counters and fittings.
- Access for delivery and installation.
- Removal and finishing requirements for replacement work.
The appropriate measurement stage depends on the project. New construction, an unfinished renovation and a replacement installation may require different checks.
Ask which surrounding works must be complete for final measurements. If the openings change afterwards, confirm whether another measurement check is needed.
Approve one coordinated set of documents
Before authorising fabrication, check that the opening schedule, drawings and quotation agree.
Review quantities, dimensions, opening directions, finishes, glass, hardware and mesh. Confirm the installation scope and responsibilities for excluded work.
Keep a dated approved version. If a detail changes later, request an updated record so everyone works from the same information.
Delivery Stages
Agree on the sequence
Ask for a project plan that explains the stages, required approvals and responsibilities.
The following is a general planning framework to discuss with your supplier. The actual sequence should be confirmed for your project.
| Stage | What to confirm |
|---|---|
| Initial discussion | Floor plan, opening list, room requirements and project stage |
| Survey and specification | Measurements, configurations and relevant site conditions |
| Approval | Drawings, schedule, quotation scope and process for changes |
| Fabrication and delivery planning | Approved order details, delivery arrangements and site readiness |
| Installation | Access, preparation, removal work and protection of surrounding finishes |
| Handover | Operation, visible finishing, care guidance and outstanding items |
Plan around site readiness
Explain your construction programme or move-in deadline early. Ask for the proposed delivery and installation programme in writing, including the conditions that could affect it.
Confirm when the openings and surrounding areas must be ready. Also discuss how changes to measurements, glass, finishes or hardware will be handled after approval.
If other trades depend on the window installation, coordinate their work against the agreed programme.
Use the opening list at handover
Walk through the schedule during handover and check each door and window against the approved arrangement.
Open and close the moving panels, operate the handles and locks, and check the mesh where included. Review visible finishing and ask for cleaning and maintenance guidance for the supplied system.
Record any outstanding items clearly so they can be followed up.
Planning doors and windows for your whole home? Share your floor plan and opening list with Inspire Windoors to discuss the room requirements, specifications and site conditions together.
Frequently Asked Questions
Yes. A combined quotation can include both, with a separate reference and specification for each opening. Ask for an itemised schedule alongside the overall total so you can check quantities, glass, hardware, configurations and installation scope.
Discuss the layout early, then arrange the site survey at the stage required for reliable measurements. Confirm which site conditions and approvals are needed before fabrication. If openings or surrounding finishes change afterwards, ask whether measurements must be checked again.
No. You can coordinate the finish across the home while choosing different opening styles, glass, hardware or mesh according to each room’s requirements. Record those differences in the opening schedule.


0 Comments
No comments yet. Be the first to share your thoughts!